Skip to content
MAAQVisuals
  • Portfolio
  • Studio
  • Contact
  • Start a project
  • 01Portfolio
  • 02Studio
  • 03Contact

Portfolio

Restaurants and Cafés

Dining and café interiors with a focus on atmosphere.

02 projects

  • All7
  • Kitchens2
  • Bathrooms2
  • Living Spaces1
  • Bedrooms1
  • Restaurants and Cafés2
  • Hotels and Hospitality1
  • Exterior Visualization1
  • Interior Visualization7

Showing 2 of 2 projects in Restaurants and Cafés.

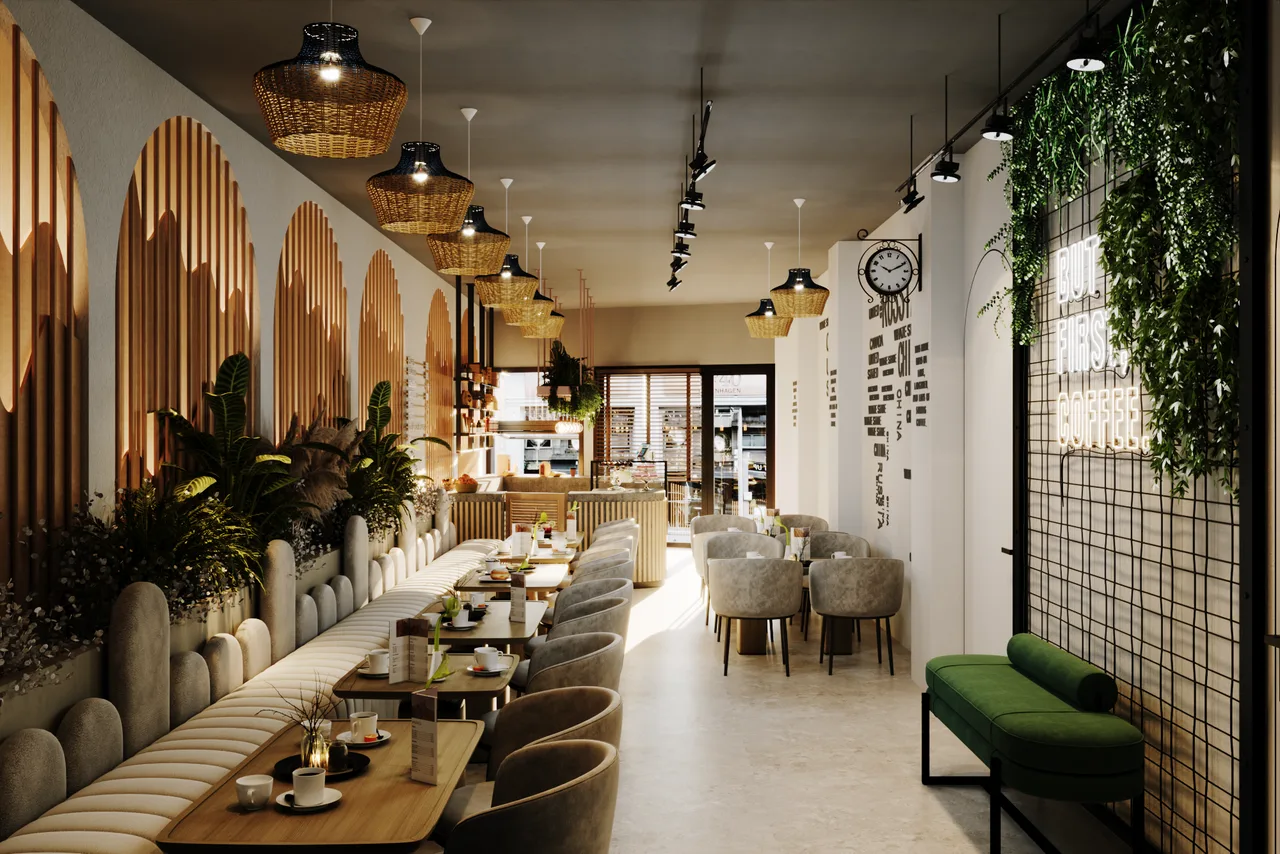
  • Nour Café — A Warm, Plant-Filled InteriorView project →
    01

    Restaurants and Cafés, Exterior Visualization, Interior Visualization·2024

    Nour Café — A Warm, Plant-Filled Interior

    This visualization of Nour Café pairs a warm, natural palette with bold graphic details. Arched wall panels with layered timber slats frame built-in banquette seating and planted borders. Woven…

    View project ↗
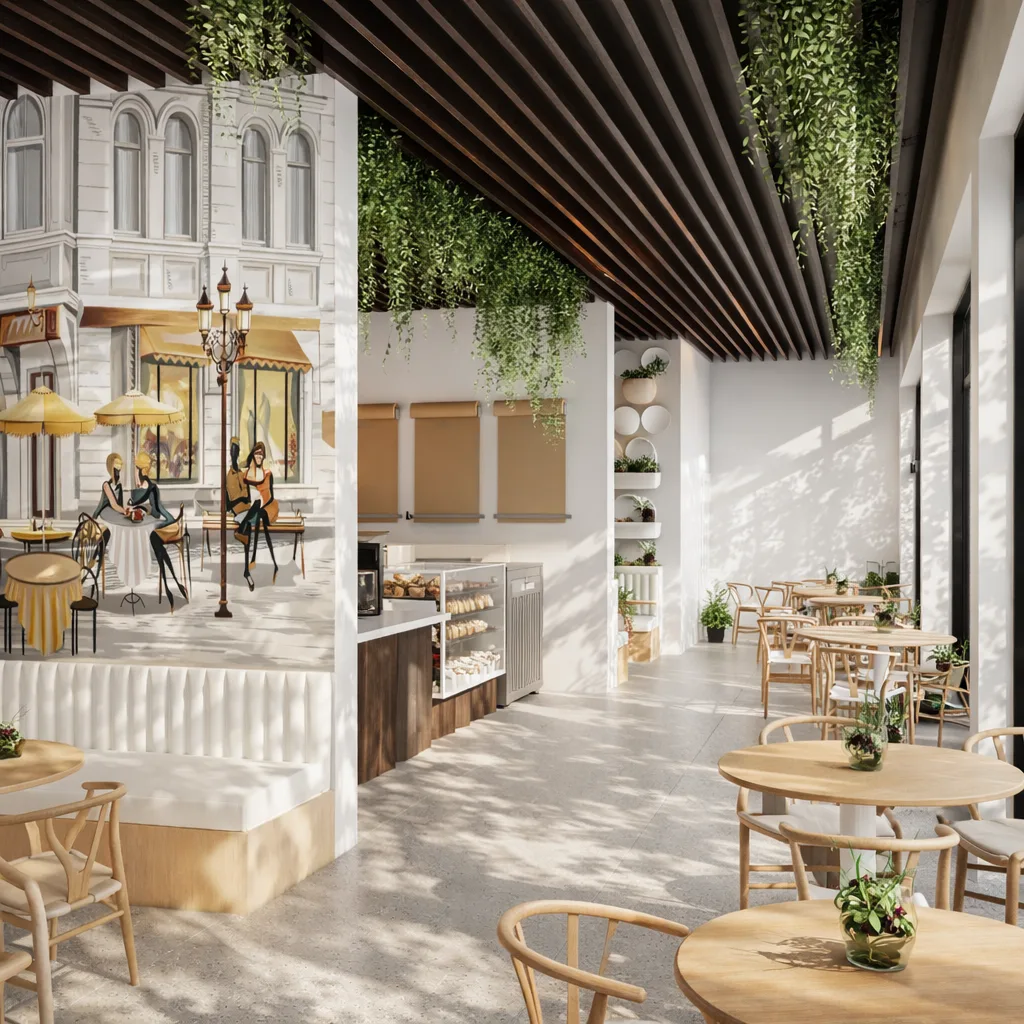
  • BENNI Café — Sunlit Interior with Timber and GreeneryView project →
    02

    Restaurants and Cafés, Interior Visualization·2025

    BENNI Café — Sunlit Interior with Timber and Greenery

Architectural & interior visualization.

MAAQ Visuals creates photorealistic architectural and interior visualizations — kitchens, bathrooms, living spaces and buildings — for designers, architects and developers.

Explore

  • Portfolio
  • Studio & services
  • Contact

Contact

  • Send an enquiry
MAAQVisuals

© 2026 MAAQ Visuals. All rights reserved.

Architectural & interior visualization