The studio
Visualization with restraint and care.
MAAQ Visuals is an architectural visualization studio focused on quiet, considered imagery. We translate drawings, models and material palettes into photorealistic images that help clients understand a space before it is built.
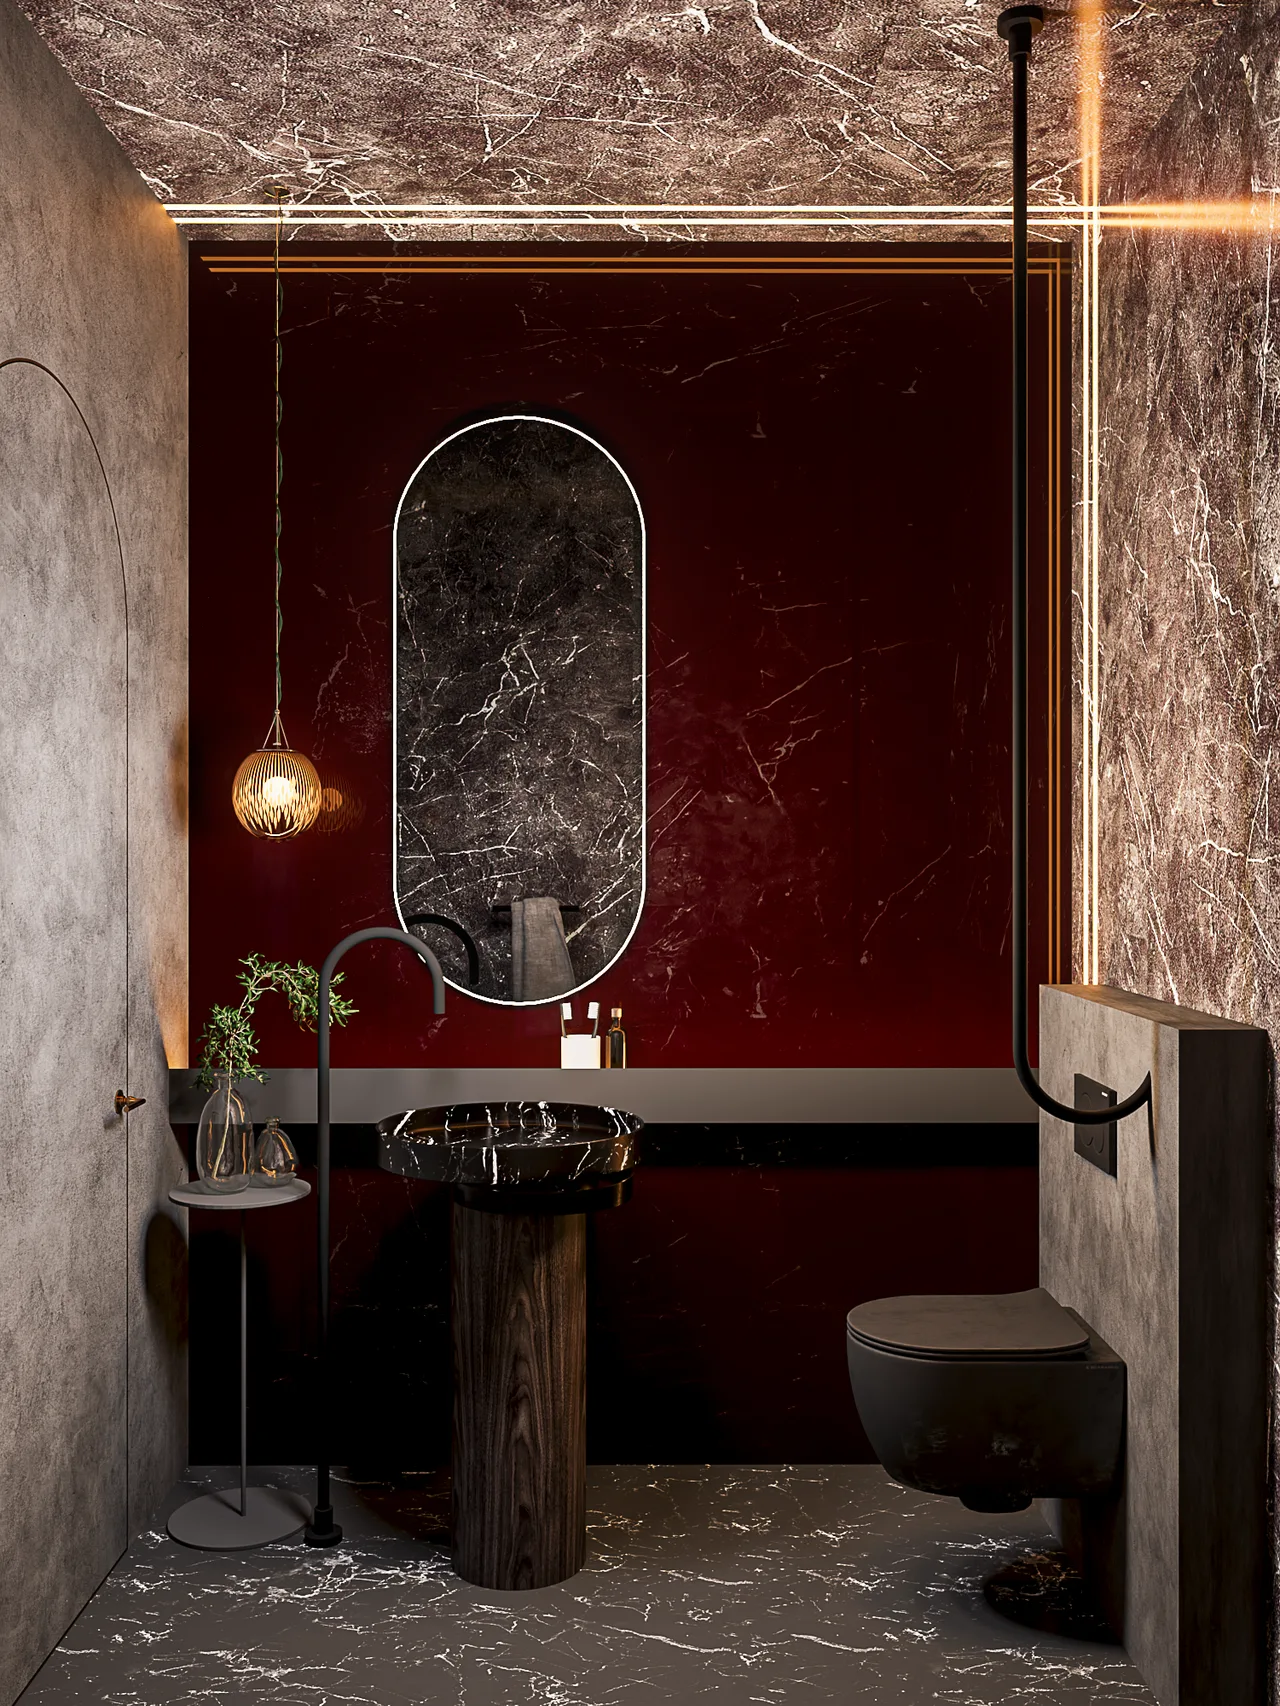
Approach
Every image begins with the design intent. We study proportion, materials and natural light, then compose views that feel calm and honest — imagery that supports decisions rather than distracting from them.
What we do
Services
- 01
Interior Visualization
Photorealistic interiors that communicate materials, lighting and atmosphere for residential and commercial spaces.
- 02
Kitchen & Bathroom Renders
Detailed views of joinery, stone, tile and fixtures — ideal for showrooms, designers and client approvals.
- 03
Exterior & Architectural Visualization
Buildings presented in context, with considered landscaping, daylight studies and street-level perspectives.
- 04
Material & Lighting Studies
Quick comparative views to explore finishes, colour palettes and lighting scenarios during design development.
- 05
Marketing Imagery
Hero images for brochures, listings and websites, prepared at print and web resolutions.
How a project runs
Process
- Step 01
Brief
We review drawings, references, materials and the views you need.
- Step 02
Modelling
The space is built in 3D from your plans or existing models.
- Step 03
Materials & light
Finishes, furniture and lighting are refined into a coherent mood.
- Step 04
Review
Draft images are shared for feedback and adjusted with care.
- Step 05
Delivery
Final images are delivered at the resolutions you need.