Skip to content
MAAQVisuals
  • Portfolio
  • Studio
  • Contact
  • Start a project
  • 01Portfolio
  • 02Studio
  • 03Contact

Portfolio

Interior Visualization

Interior views exploring spatial design, finishes and lighting.

07 projects

  • All7
  • Kitchens2
  • Bathrooms2
  • Living Spaces1
  • Bedrooms1
  • Restaurants and Cafés2
  • Hotels and Hospitality1
  • Exterior Visualization1
  • Interior Visualization7

Showing 7 of 7 projects in Interior Visualization.

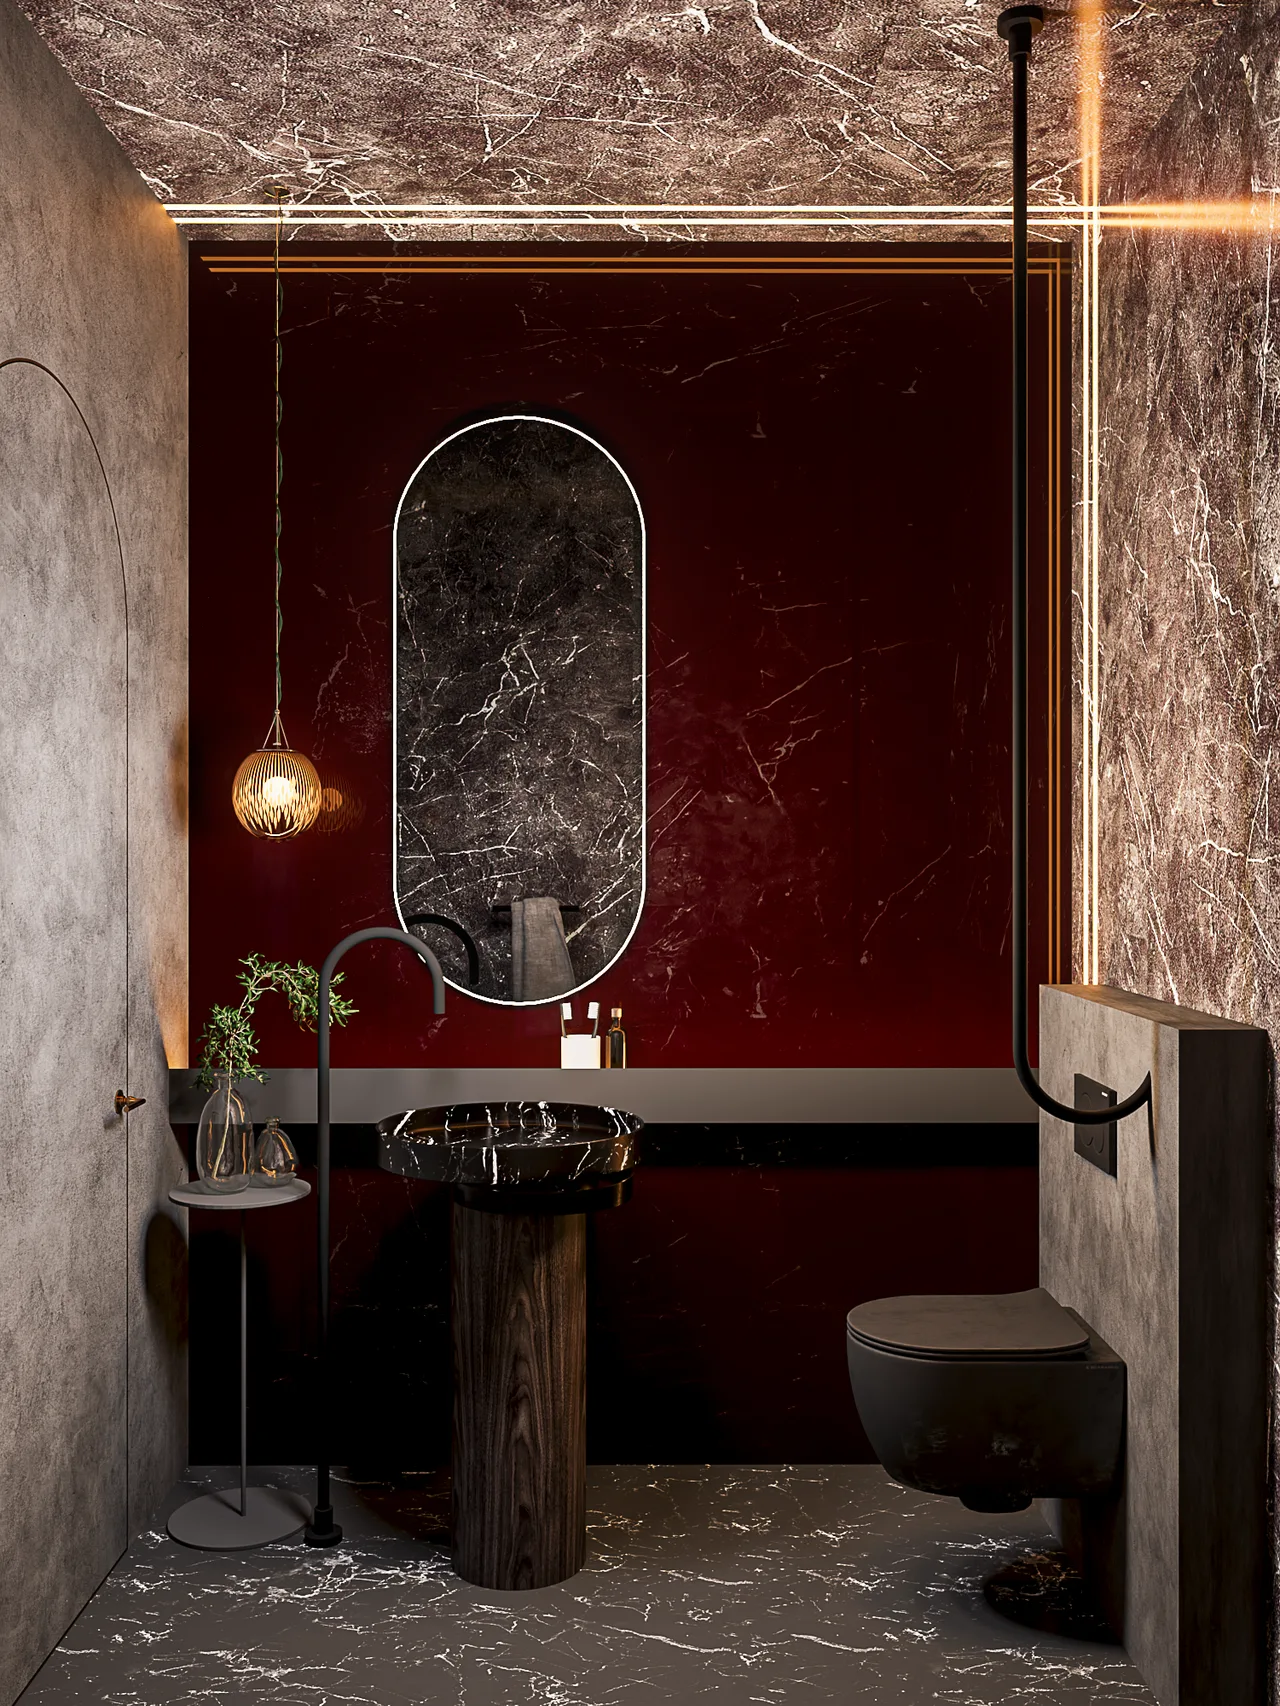
  • Nour Café Restrooms — Dramatic Marble and Warm Accent LightingView project →
    01

    Bathrooms, Hotels and Hospitality, Interior Visualization·2024

    Nour Café Restrooms — Dramatic Marble and Warm Accent Lighting

    These bathroom visualizations extend Nour Café’s distinctive style into two compact, dramatic spaces. Dark burgundy and black marble-effect surfaces contrast with textured grey walls and a veined…

    View project ↗
  • Nour Café — A Warm, Plant-Filled InteriorView project →
    02

    Restaurants and Cafés, Exterior Visualization, Interior Visualization·2024

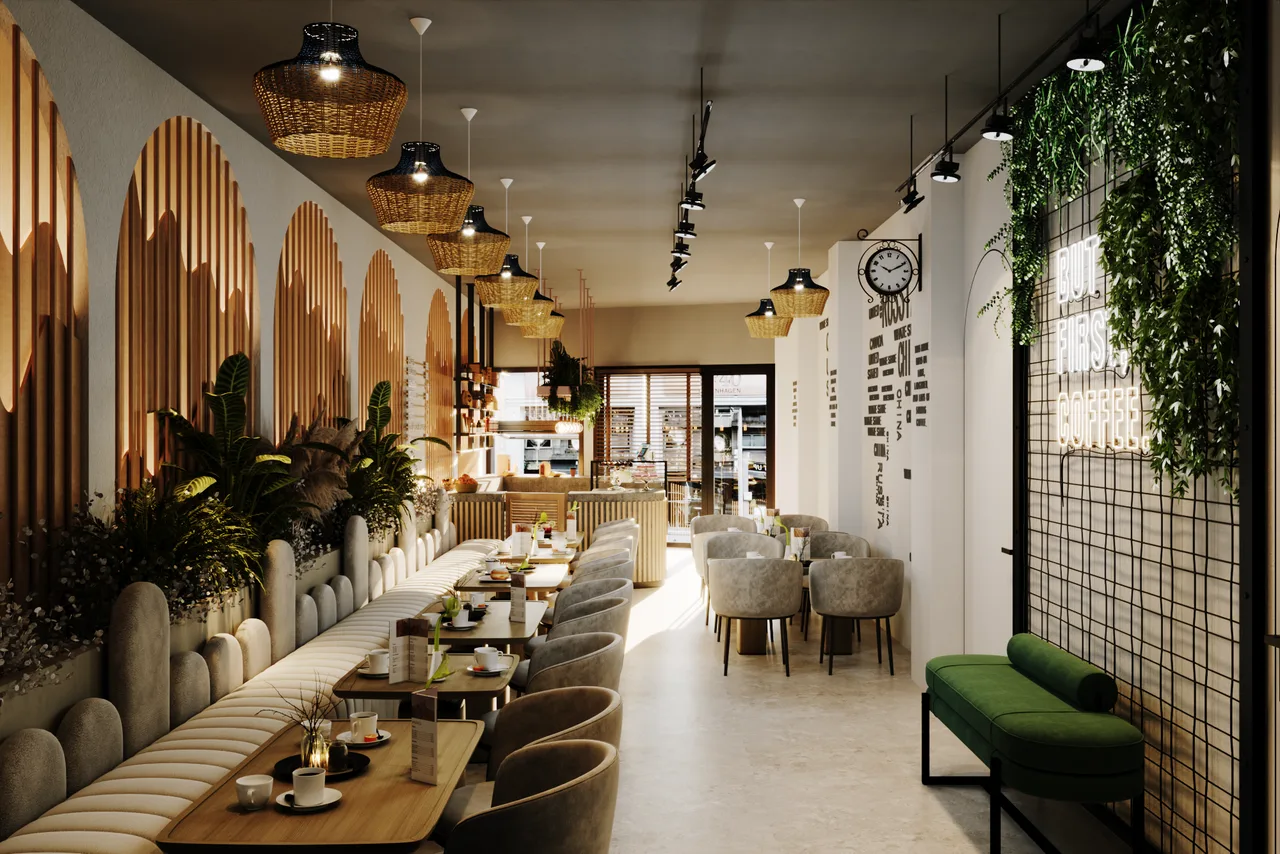
    Nour Café — A Warm, Plant-Filled Interior

  • Sage Green Kitchen with a Timber Island and Open ShelvingView project →
    03

    Kitchens, Interior Visualization·2025

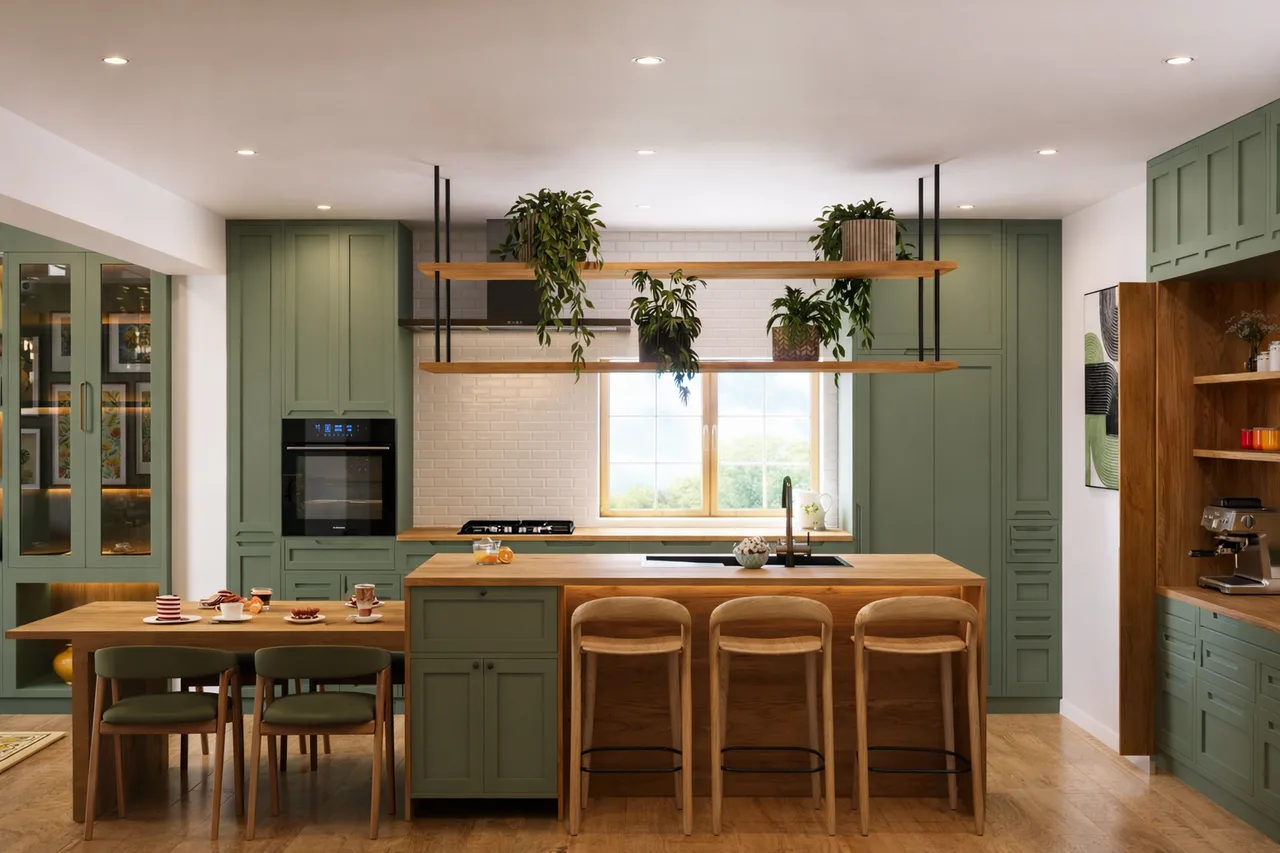
    Sage Green Kitchen with a Timber Island and Open Shelving

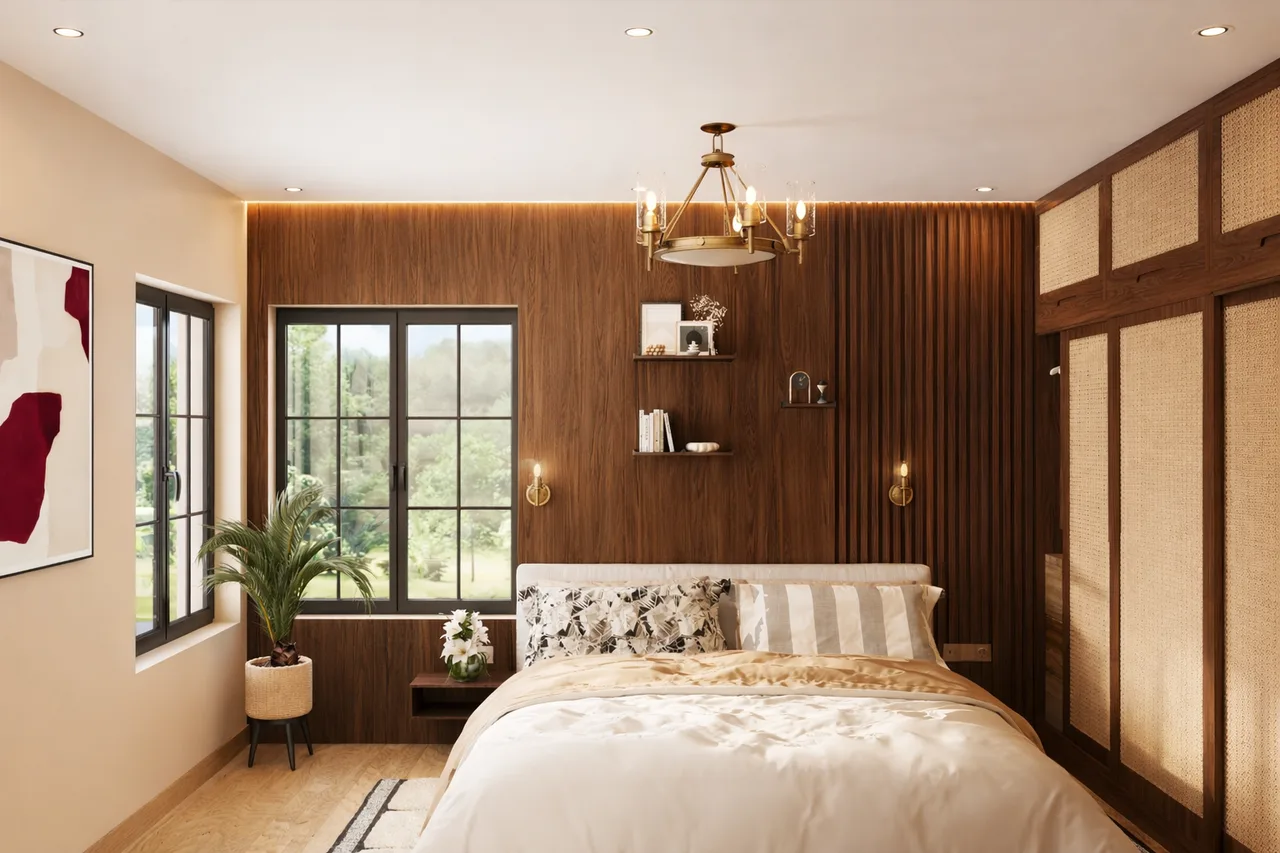
  • Warm Timber Bedroom with Woven Cane WardrobesView project →
    04

    Bedrooms, Interior Visualization

    Warm Timber Bedroom with Woven Cane Wardrobes

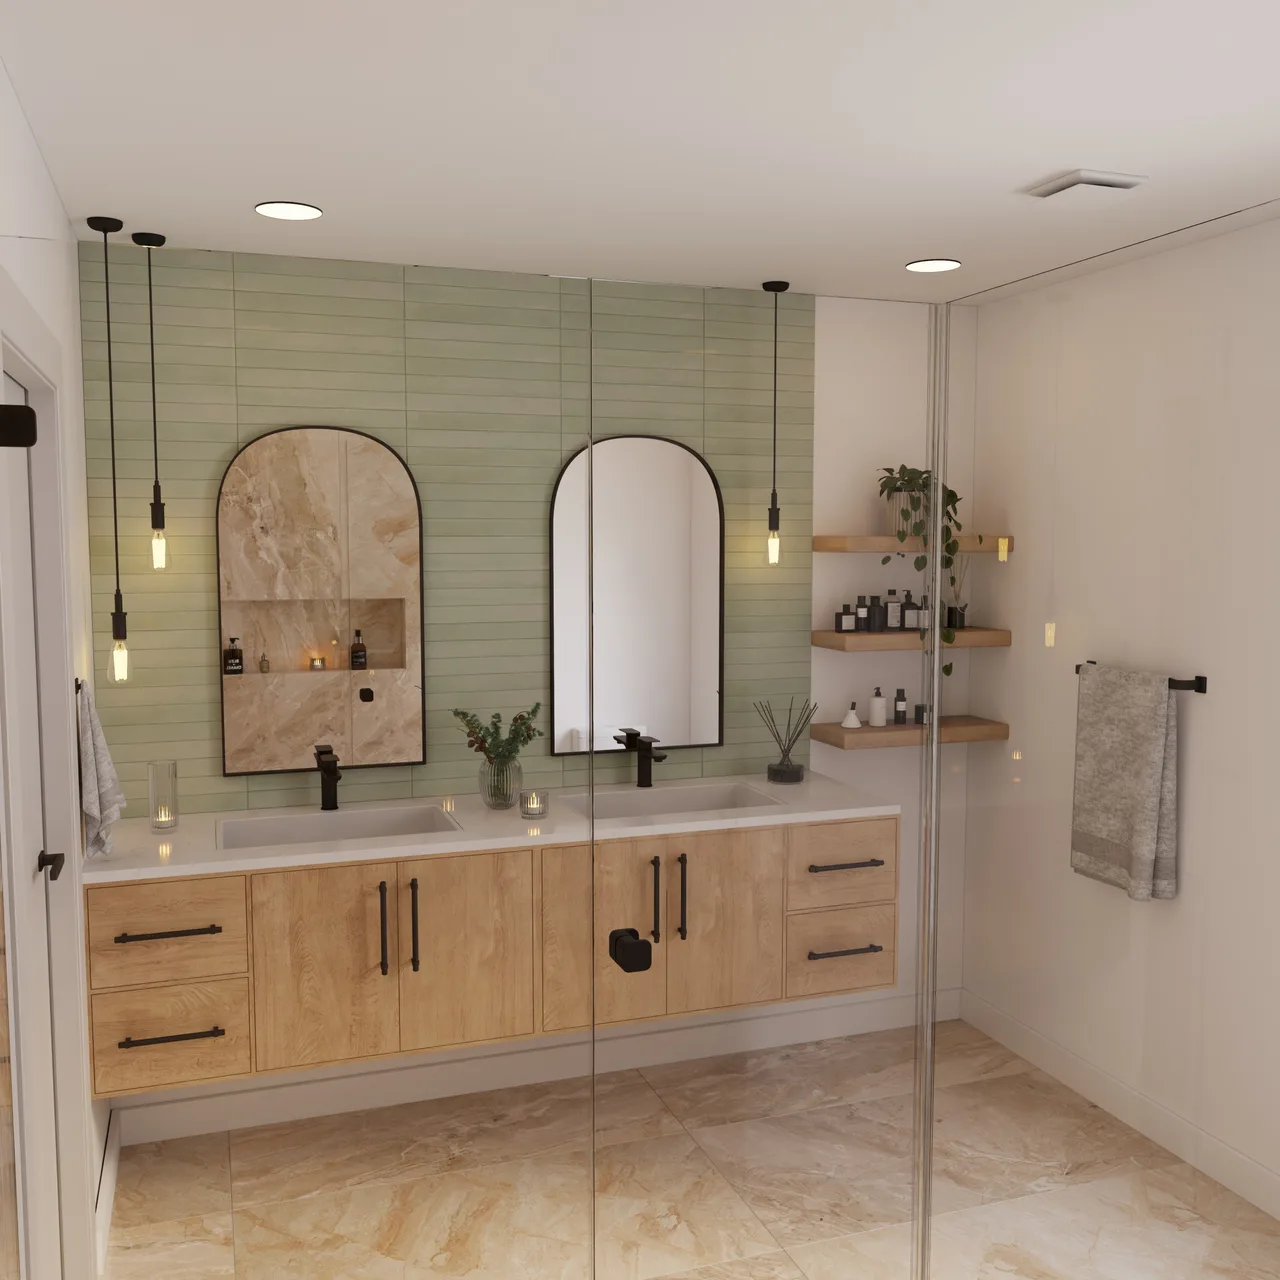
  • Sage Green Bathroom with a Floating Wood VanityView project →
    05

    Bathrooms, Interior Visualization·2025

    Sage Green Bathroom with a Floating Wood Vanity

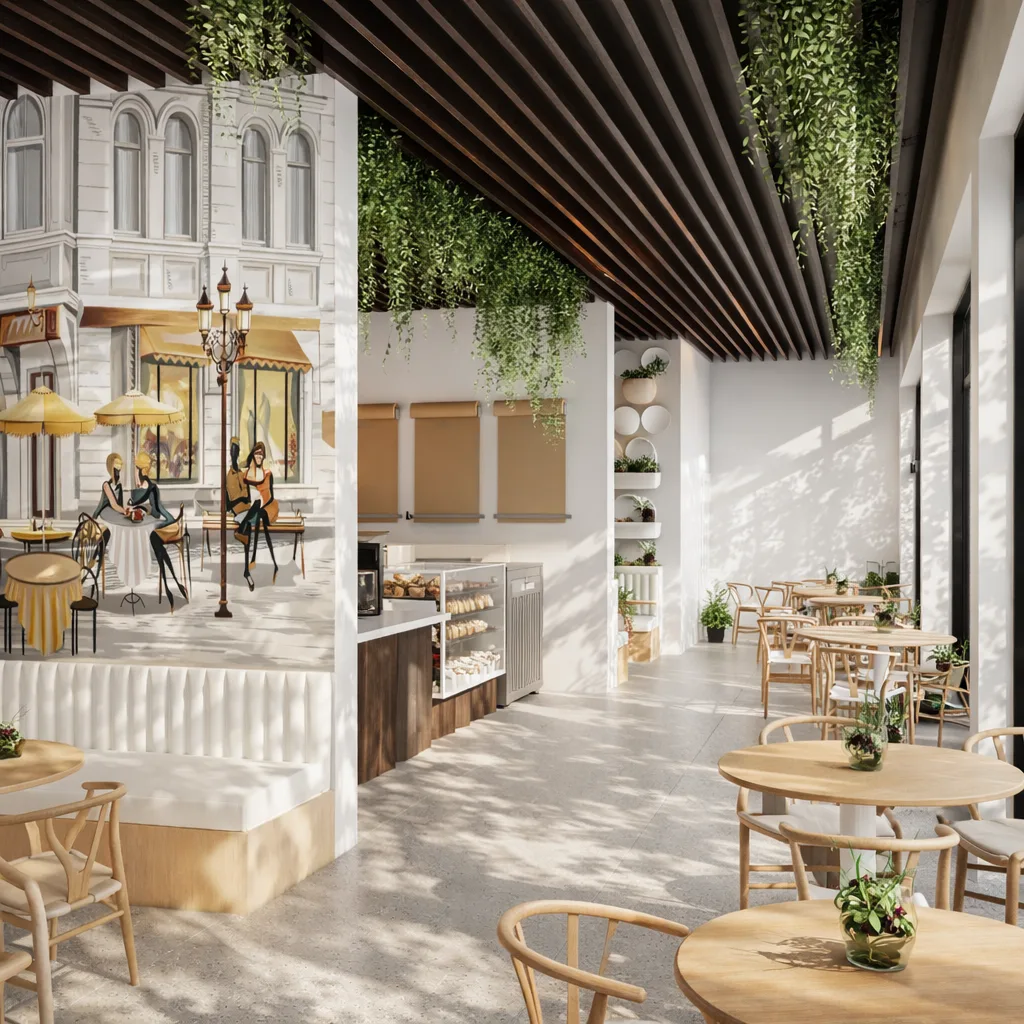
  • BENNI Café — Sunlit Interior with Timber and GreeneryView project →
    06

    Restaurants and Cafés, Interior Visualization·2025

    BENNI Café — Sunlit Interior with Timber and Greenery

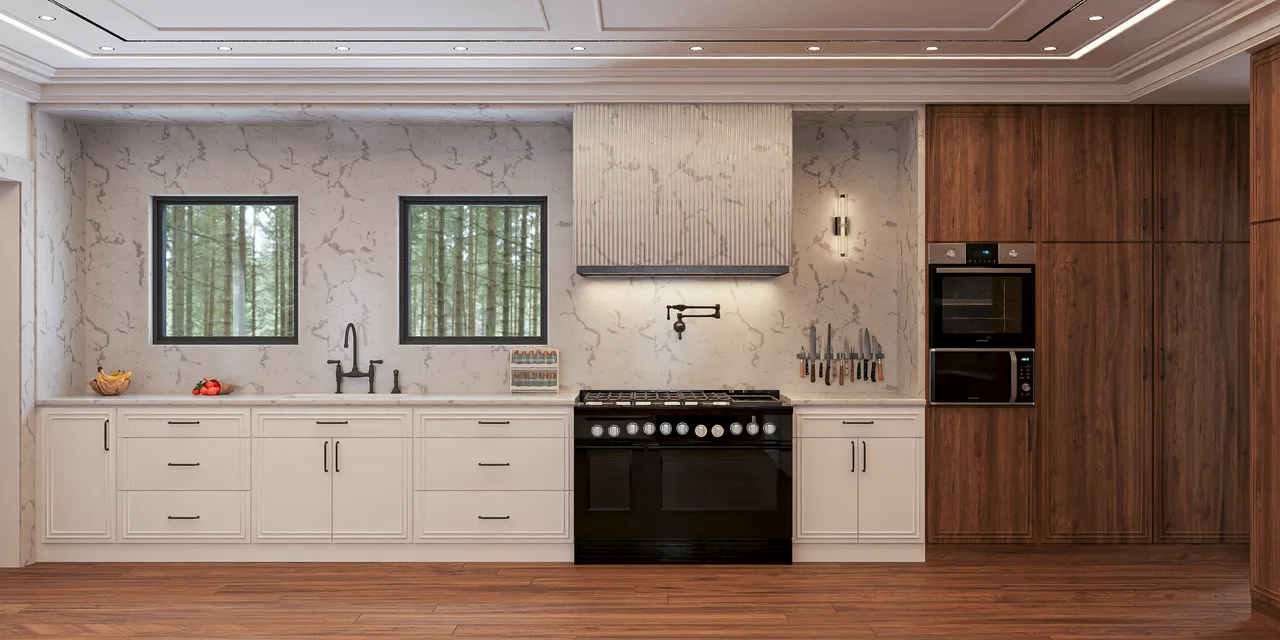
  • Modern Classic Home with Fluted Details and Warm WoodView project →
    07

    Kitchens, Living Spaces, Interior Visualization·2025

    Modern Classic Home with Fluted Details and Warm Wood

Architectural & interior visualization.

MAAQ Visuals creates photorealistic architectural and interior visualizations — kitchens, bathrooms, living spaces and buildings — for designers, architects and developers.

Explore

  • Portfolio
  • Studio & services
  • Contact

Contact

  • Send an enquiry
MAAQVisuals

© 2026 MAAQ Visuals. All rights reserved.

Architectural & interior visualization